Jupiter
Jupiter. Flat roof. Timber cladding. Floor-to-ceiling glass. Jupiter doesn't compromise on design to deliver on speed. A fully prefabricated single-storey home with the feel of a custom architect build, without the wait, without the waste.

Front View
Jupiter
3
3
1
1
9.5
Features
- Walk-in pantry
- Walk-in Wardrobe
- Modern Kitchen
- Laundry Room
Room Dimensions
| Living Space | 5,590x3,975 |
| Kitchen | 5,175x2,795 |
| Master Bedroom | 4,083x3,623 |
| Bedrooms | 2500x3,623 |
| Bathroom | 1,820x3,623 |
| Garage | 5,751x6000 |

Ground Floor
Similar to the Jupiter

Enquire About The Jupiter

Modular, Not Mass-Produced
Modular doesn't mean generic. Each OULUXE™ home is thoughtfully designed by the best architects.
Explore Now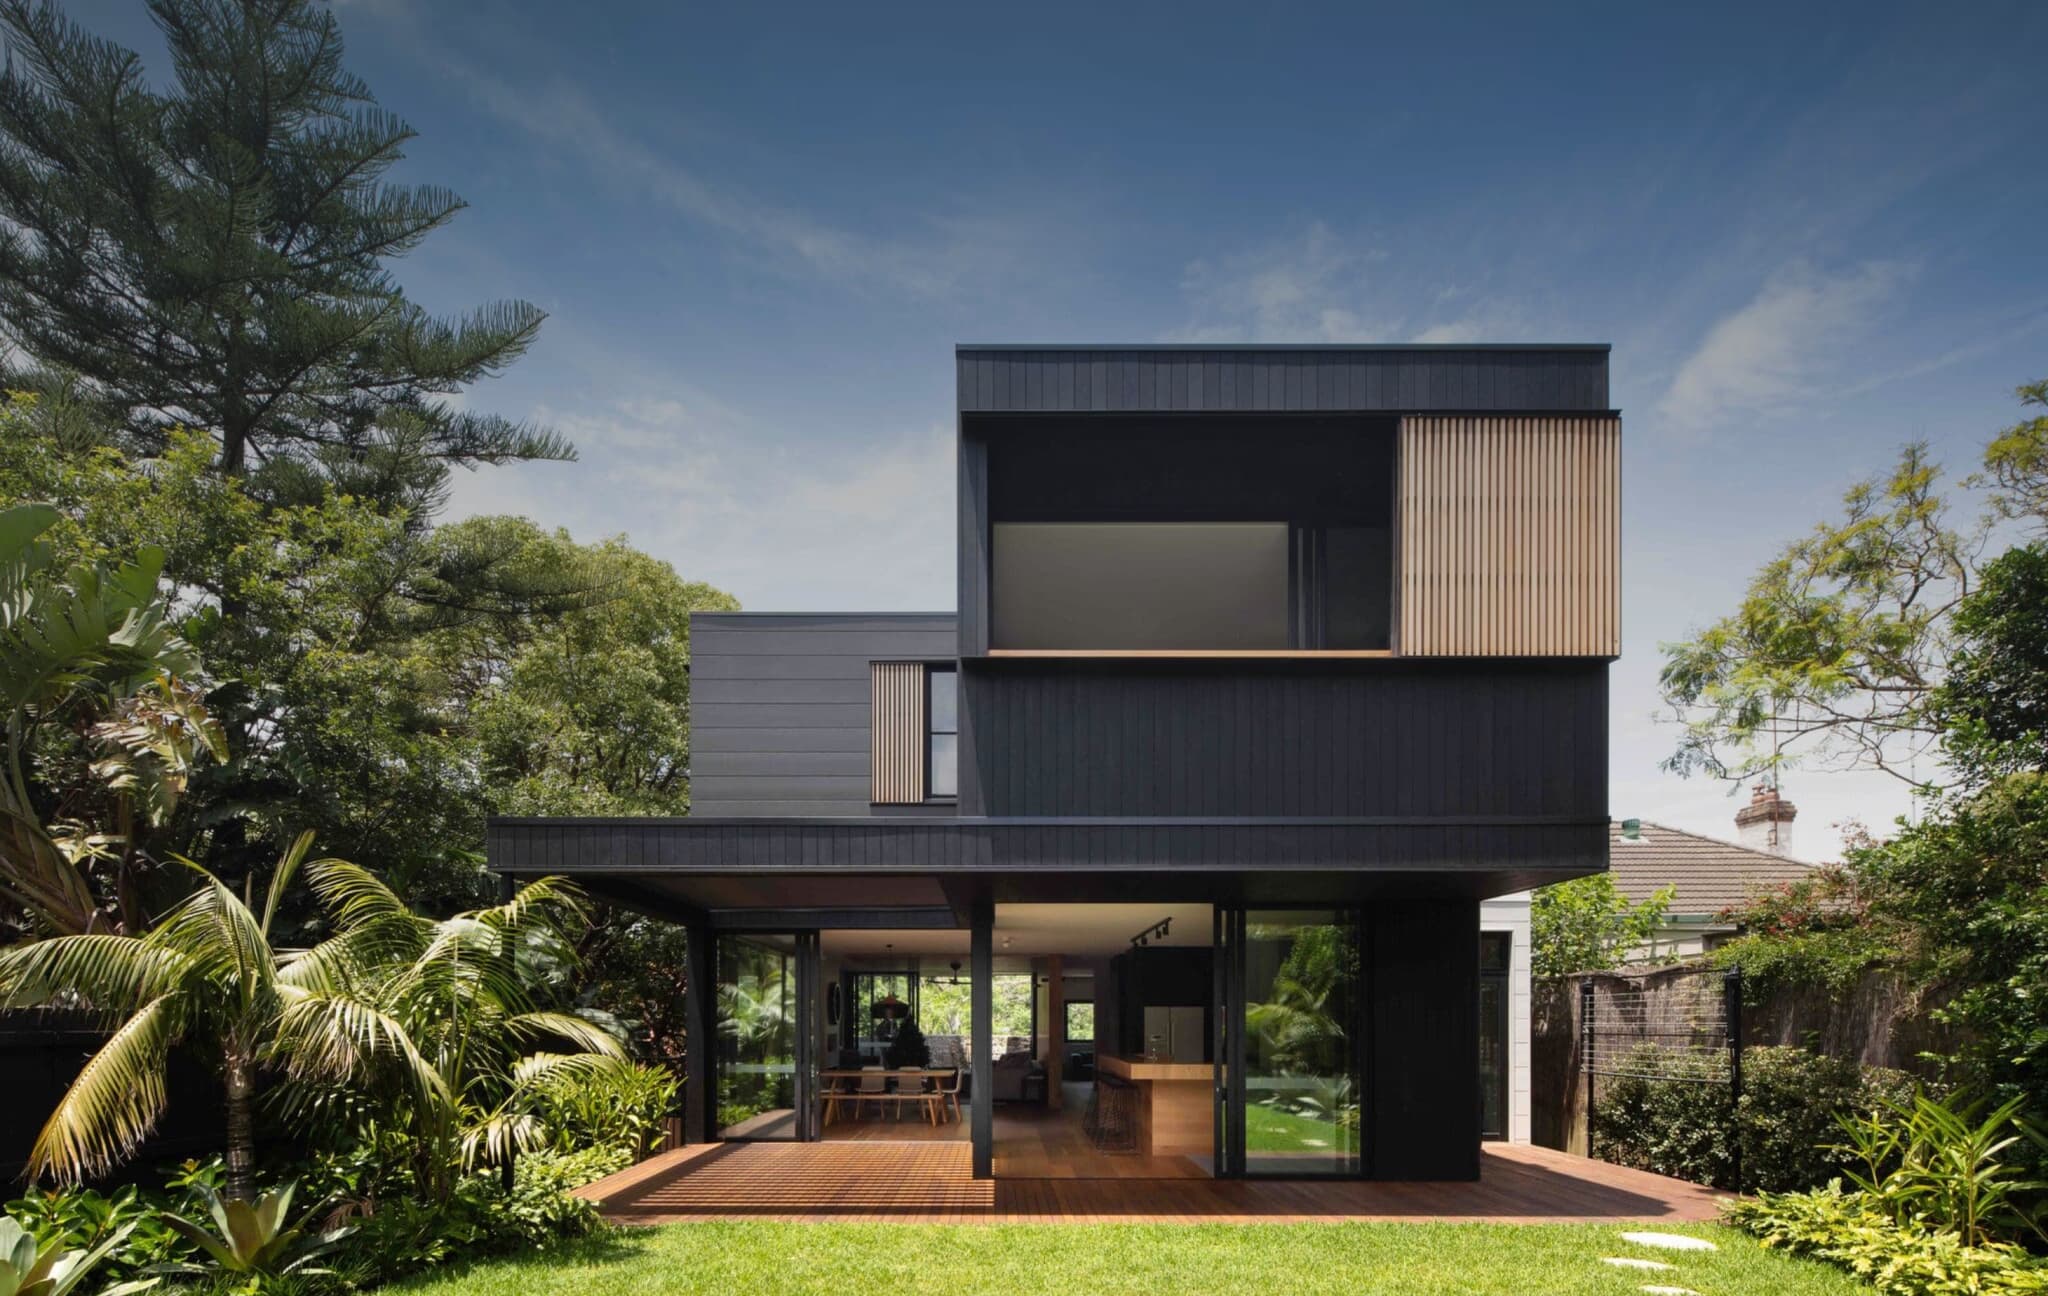
A Beautiful Home for You. A Green & Sustainable Future for your Children.
No Compromise
Stunning Designs
Fast Delivery